
Glass Partition Systems Across Saudi Arabia
Metal Fuze supplies and installs glass partition systems for offices, commercial spaces, clinics and hospitality venues across Riyadh and Saudi Arabia. From a single frameless meeting room to full-floor office partitioning with acoustic and fire-rated requirements, we deliver partitions that are measured accurately, specified correctly and installed cleanly. Glass partitions let a space stay open and full of light while still creating the private, quiet rooms a business needs. Done properly, they are one of the fastest ways to make an office look and work better.
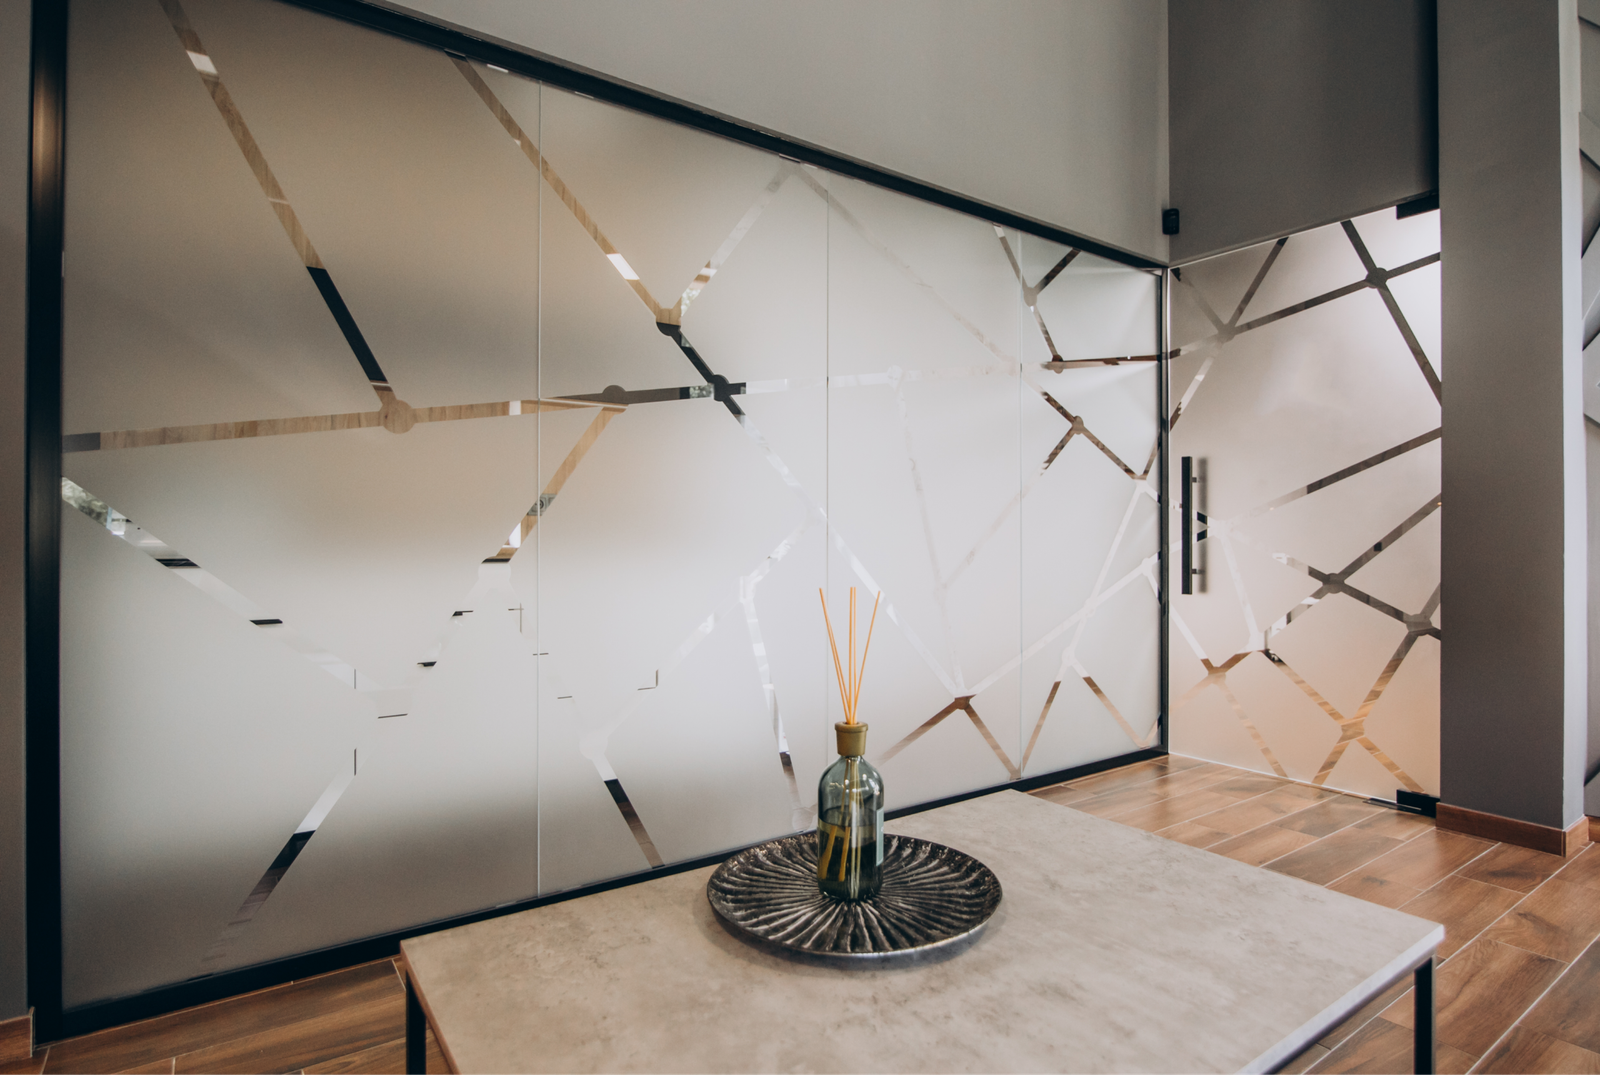
Modern workplaces in Saudi Arabia face a constant tension: teams want openness, daylight and visibility, while meetings, calls and management offices need privacy and quiet. Solid gypsum walls solve the privacy problem but make interiors dark, closed and expensive to change later. Glass partitions solve both sides at once. They keep daylight moving through the floor plate, which matters in deep office layouts where interior rooms would otherwise need artificial light all day. They make a space look organised and professional to visitors. And because most systems are demountable, the layout can change as the company grows without demolition, dust or major downtime, a real advantage for tenants who do not own their premises. Privacy is handled through the specification, not by giving up the glass: acoustic glazing controls sound, and frosted or switchable films control visibility where it is needed.
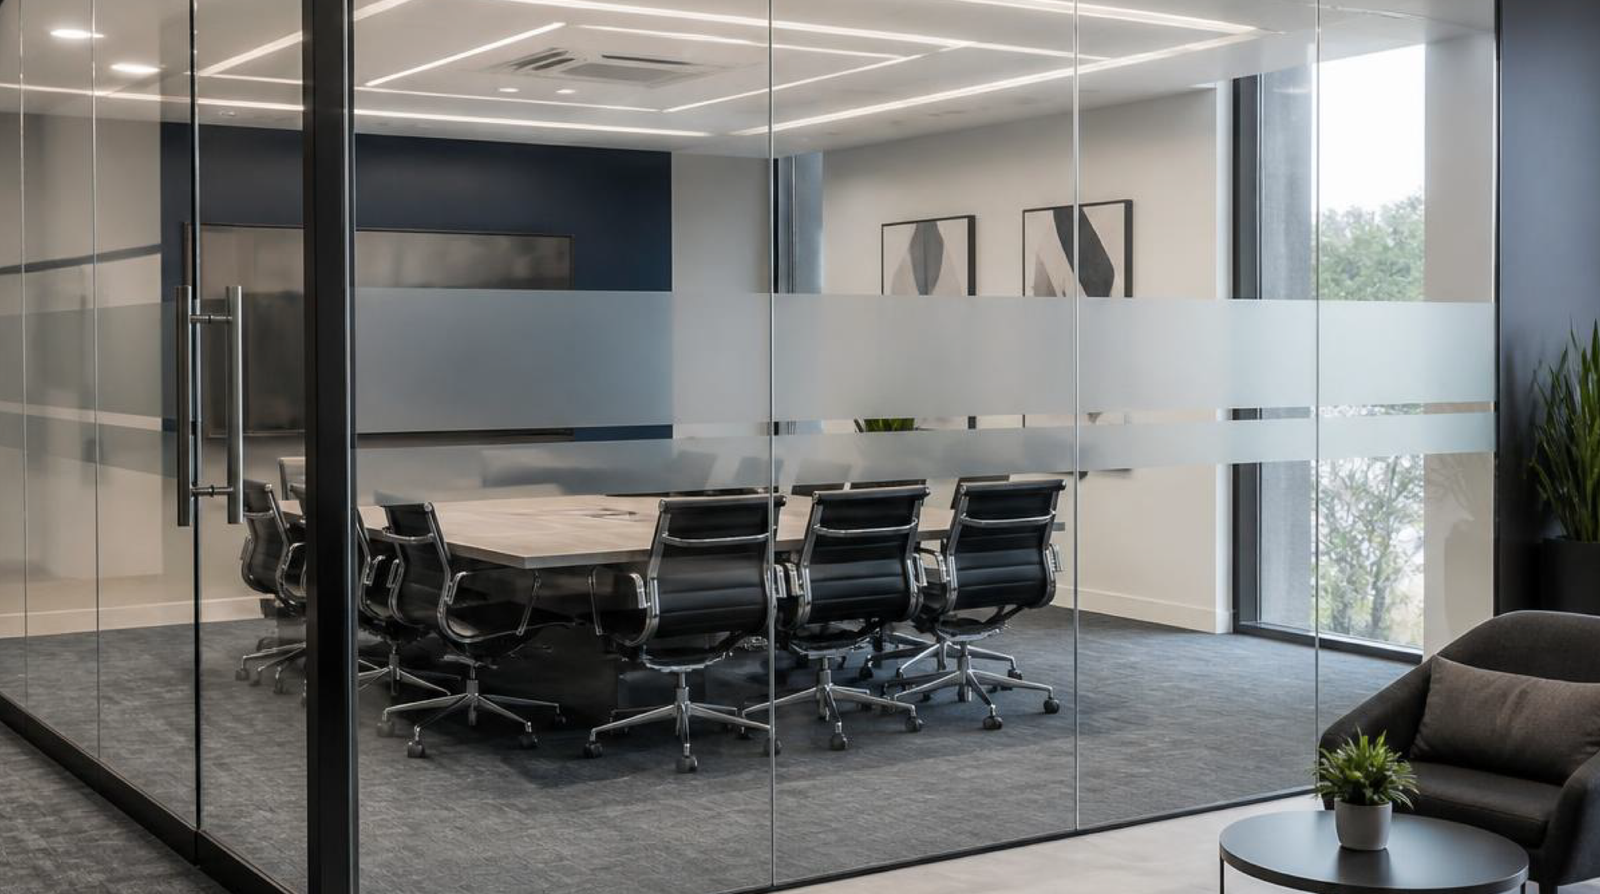
TYPES OF GLASS PARTITION SYSTEMS WE INSTALL
We match the system to the room not the other way around. Metal Fuze installs the full range, from the cleanest frameless glazing to certified fire-rated and switchable smart glass.
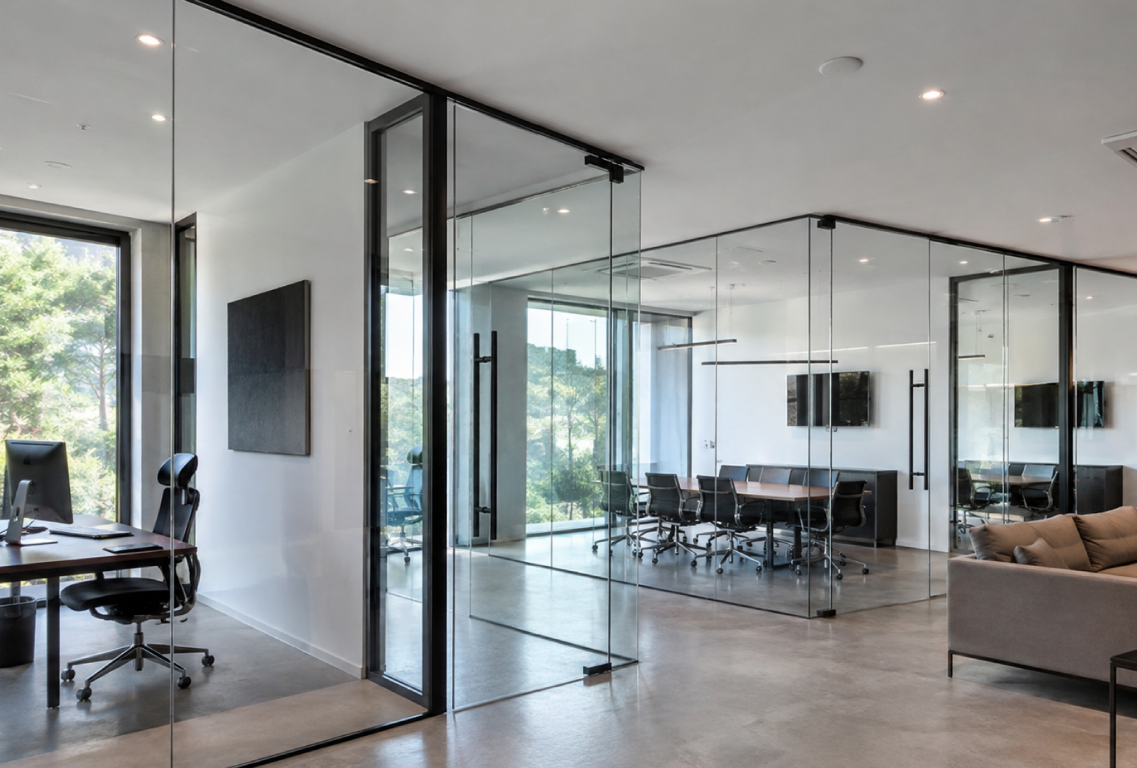
Single-glazed toughened glass with minimal fixings and slim floor and ceiling channels. The cleanest, most contemporary look — suited to meeting rooms, executive offices and front-of-house areas.
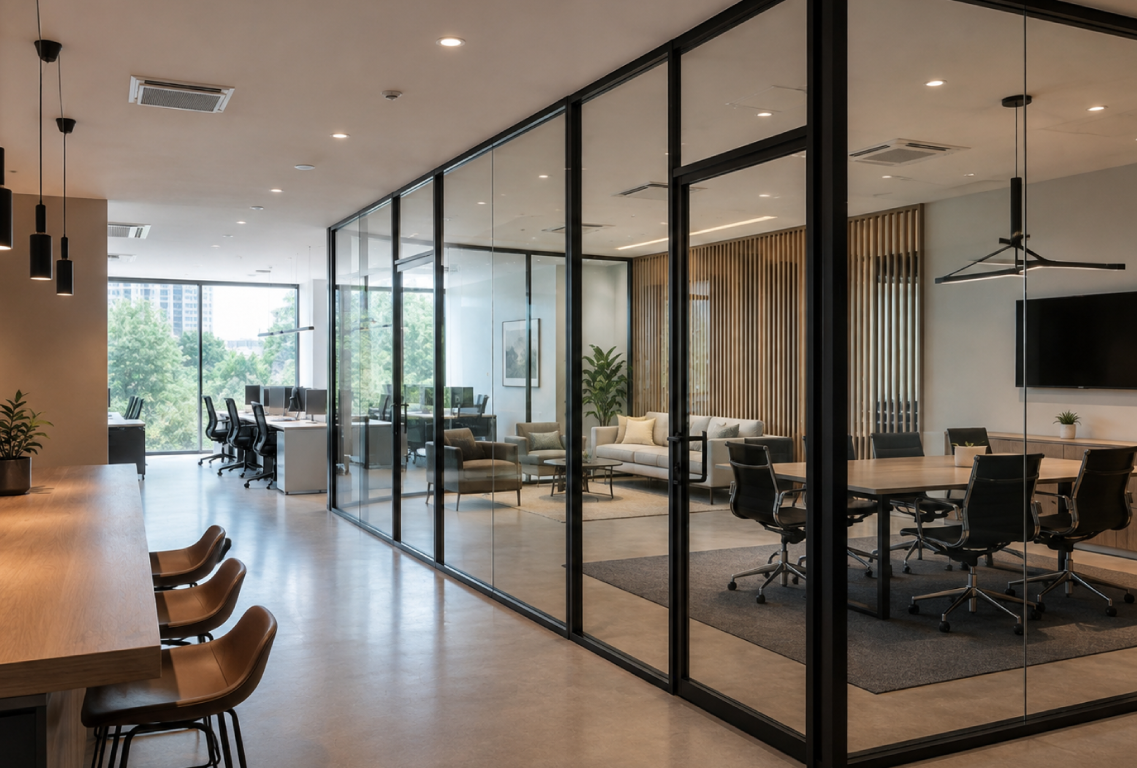
Glass held in slim aluminium framing, available in black, bronze, silver and custom powder-coated finishes. Better acoustic sealing than frameless, with the frame as a design feature.
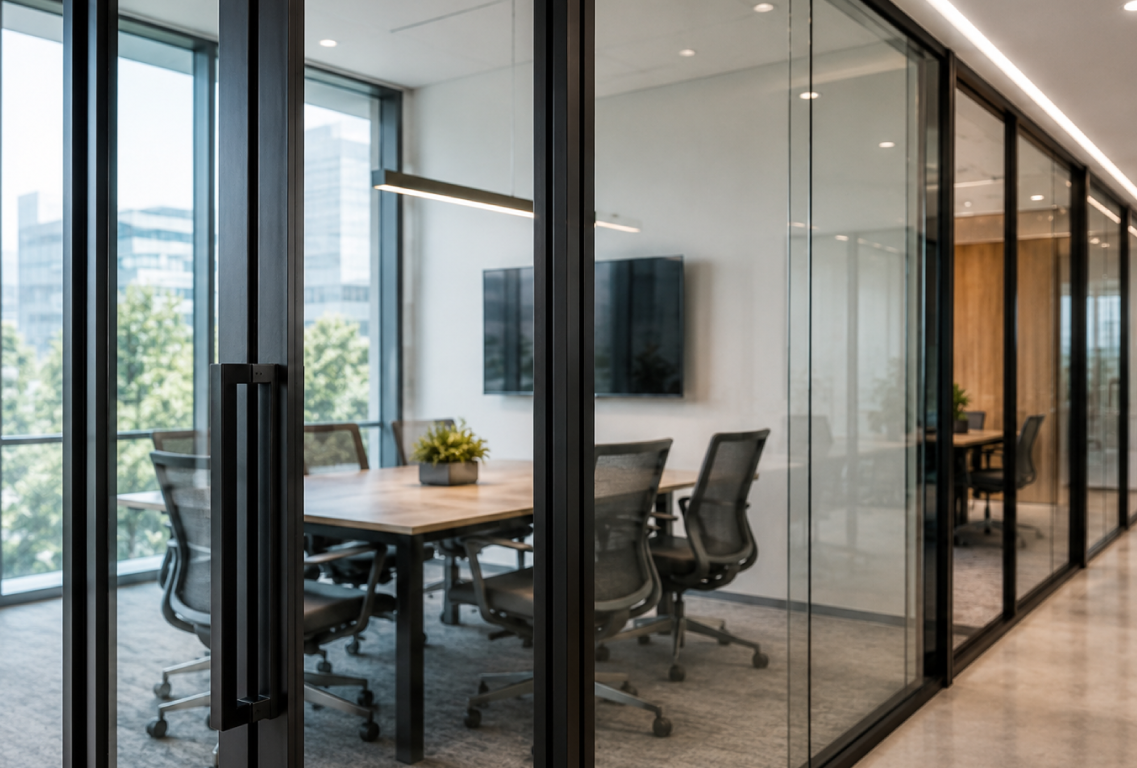
Two panes with an air gap for meeting rooms, boardrooms, HR offices and clinics where conversations must stay private. Specified by acoustic rating, matched to what each room actually needs.
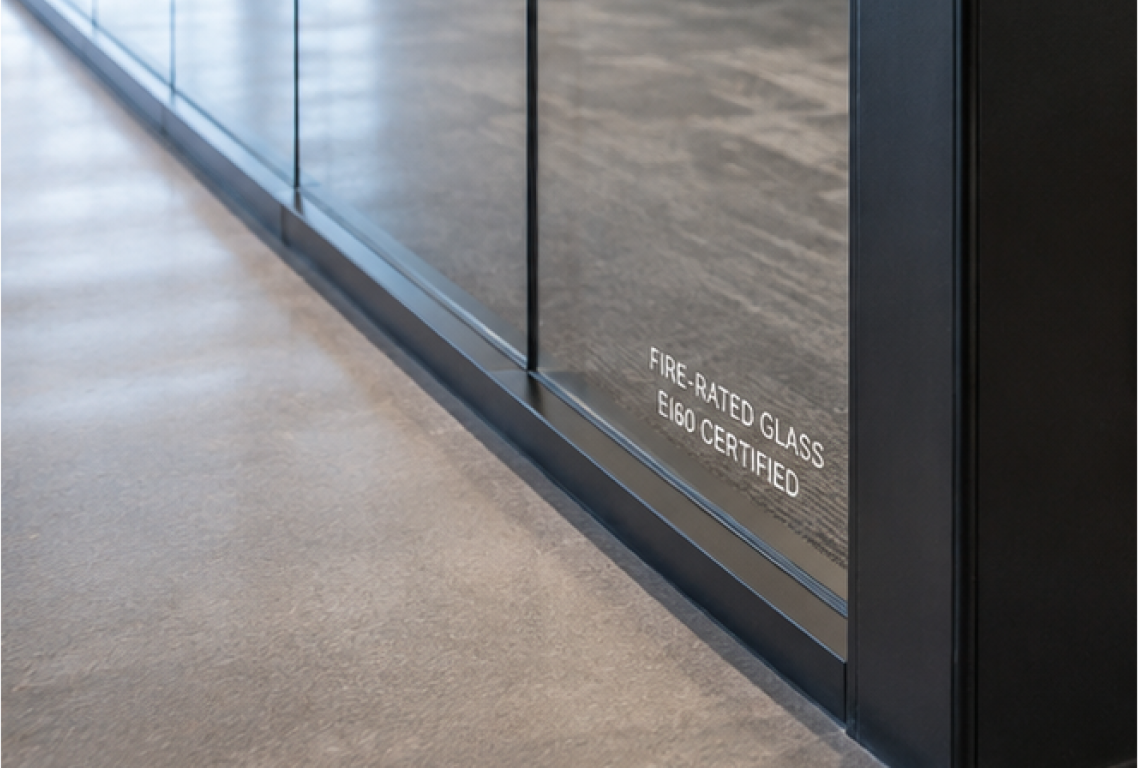
Certified fire-rated glazing for corridors, escape routes and locations where the building's fire strategy requires it, coordinated with civil defence compliance.
WHERE WE INSTALL GLASS PARTITIONS IN SAUDI ARABIA
Designed for offices, retail spaces, hospitality, healthcare, and commercial interiors across Saudi Arabia, our glass partition systems provide a modern balance of openness, privacy, acoustic performance, and safety.
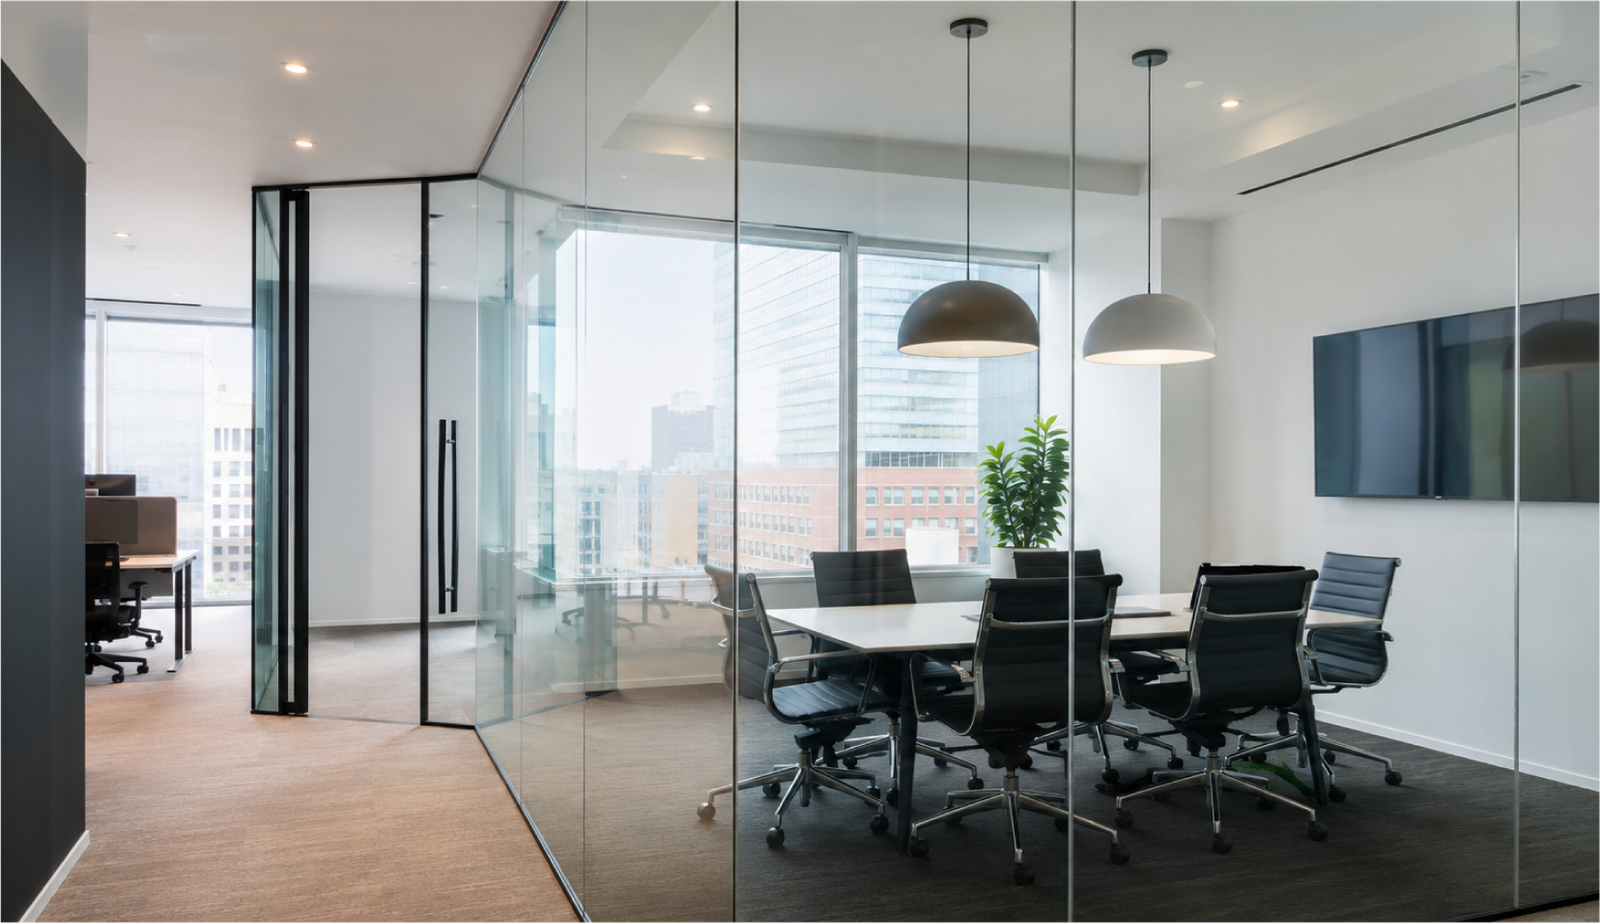
Meeting rooms, manager offices, focus rooms and full-floor partitioning for new fit-outs and reconfigurations.
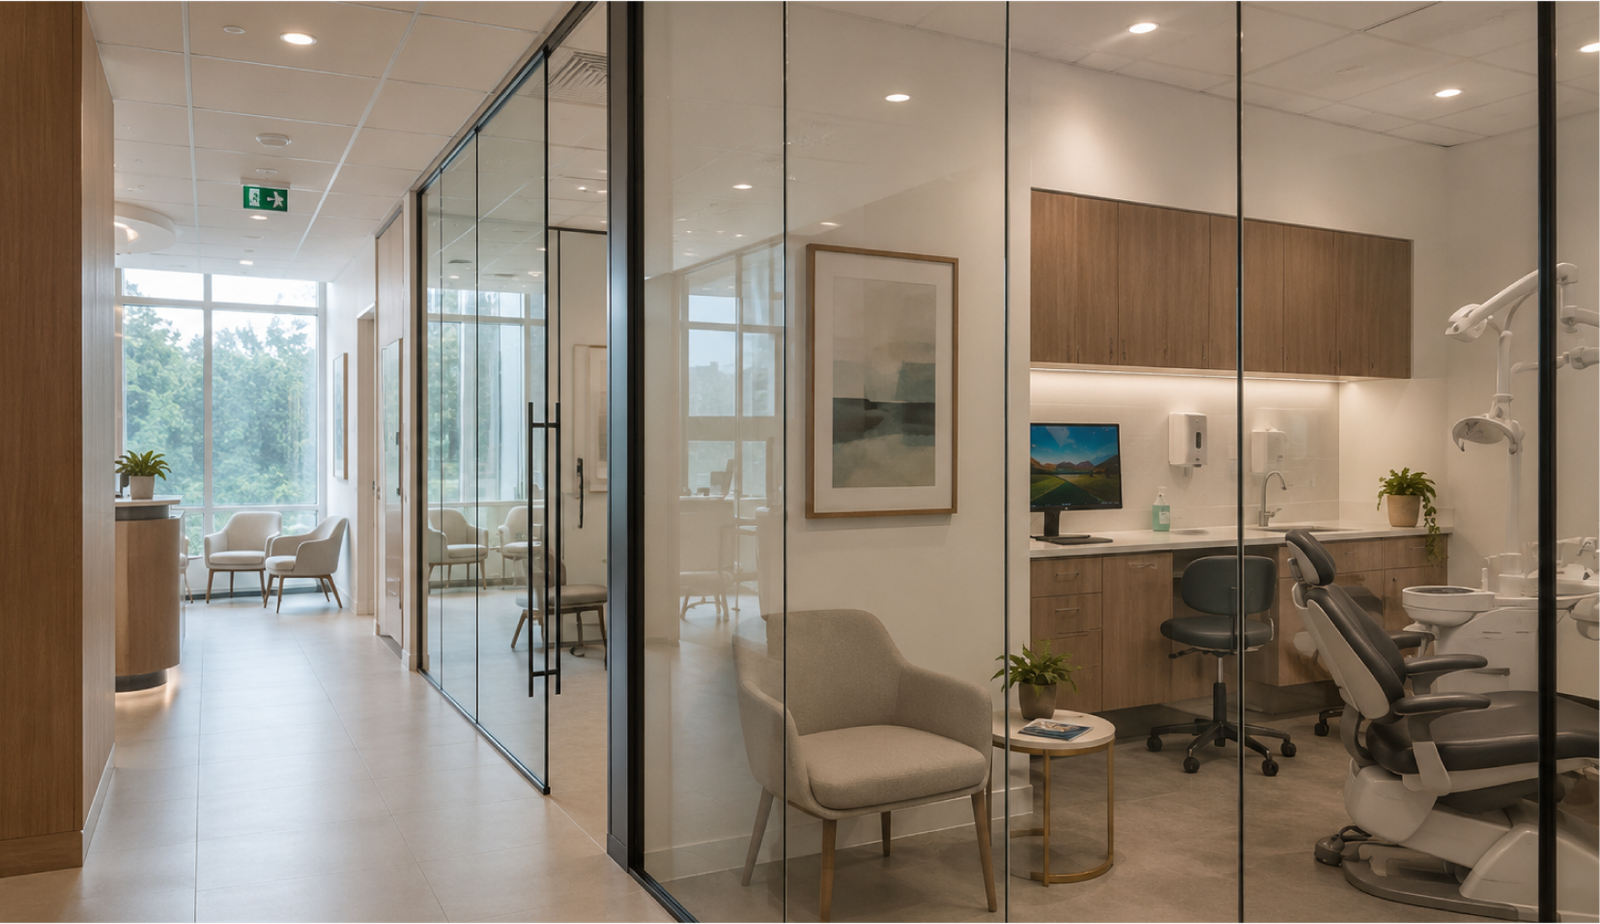
Consultation rooms and reception screening where hygiene, privacy and light matter together.
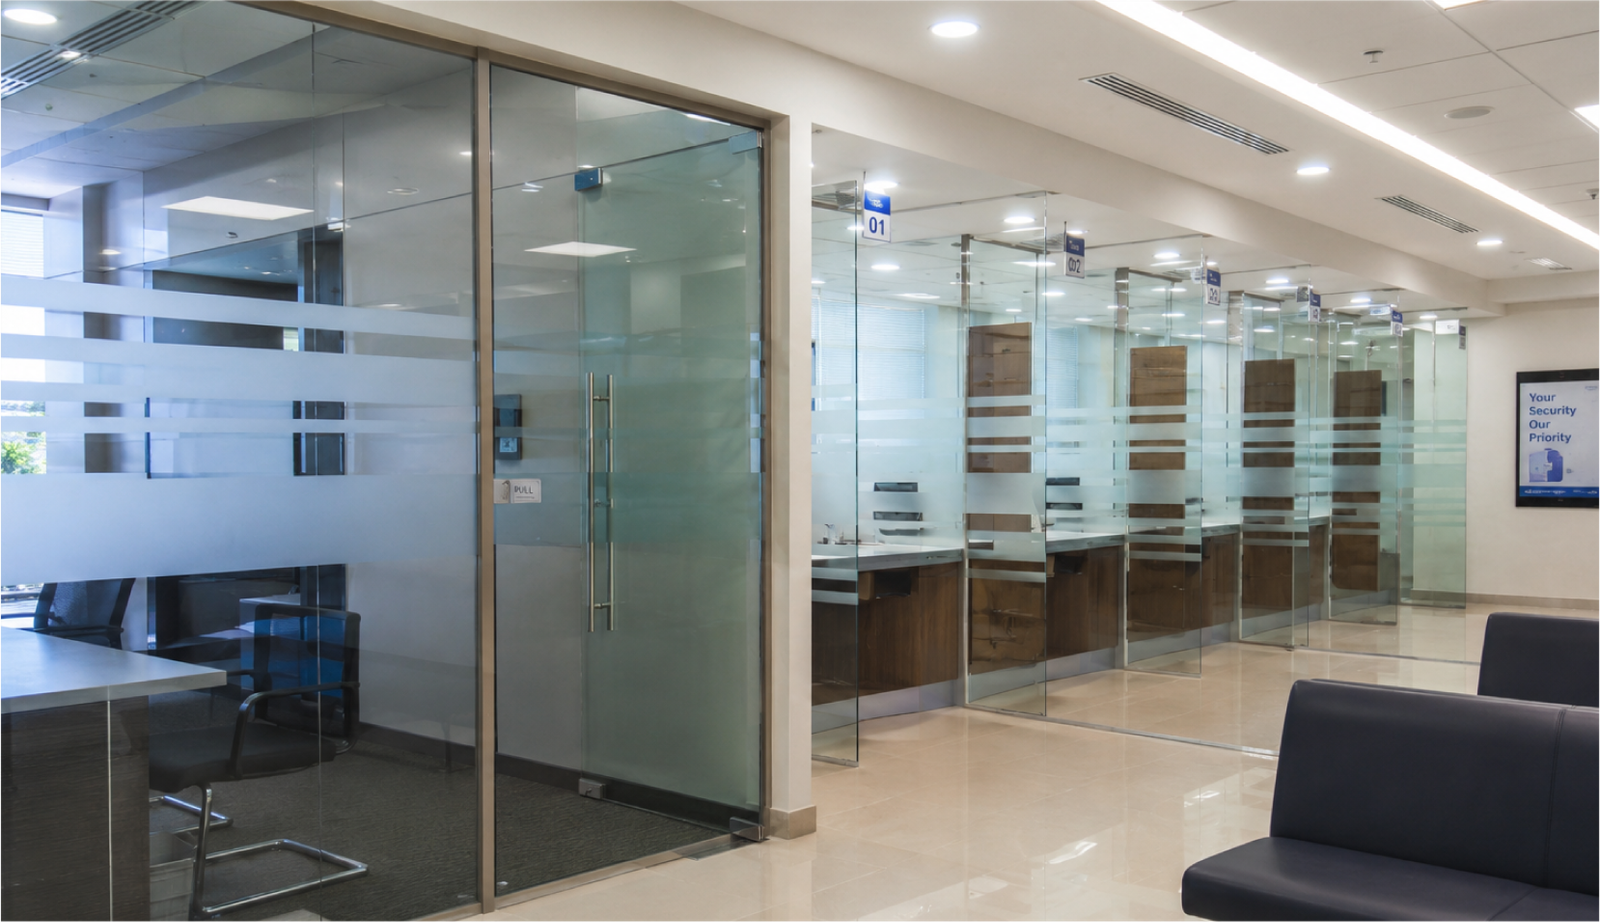
Counters, interview rooms and secure yet welcoming front-of-house layouts.
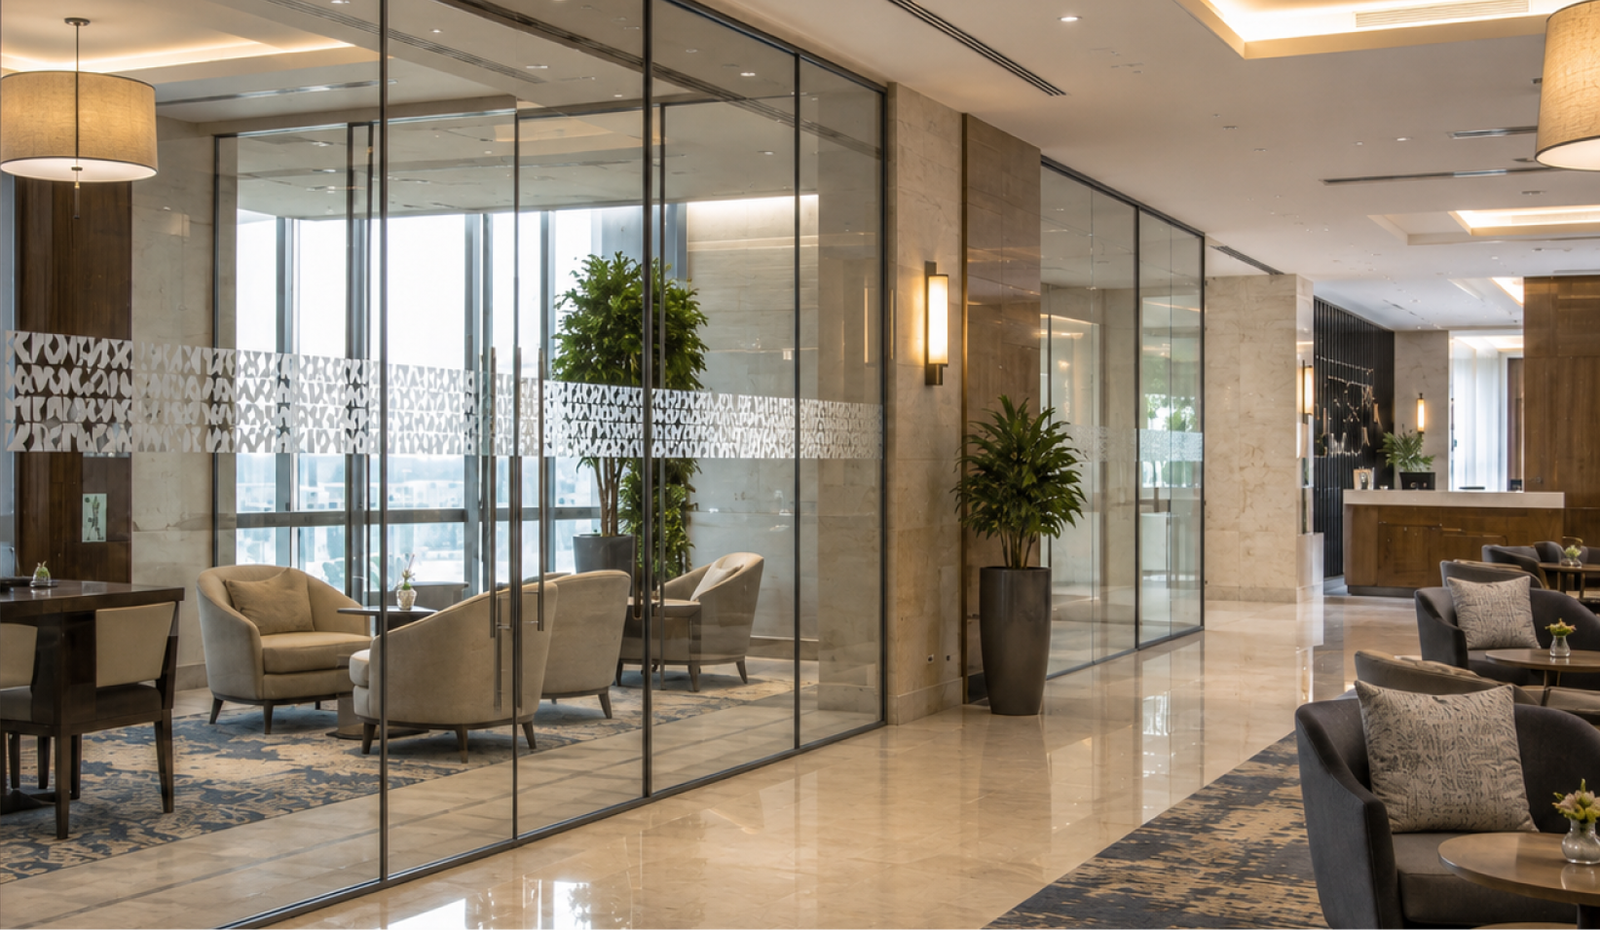
Restaurant zoning, spa areas and meeting facilities.
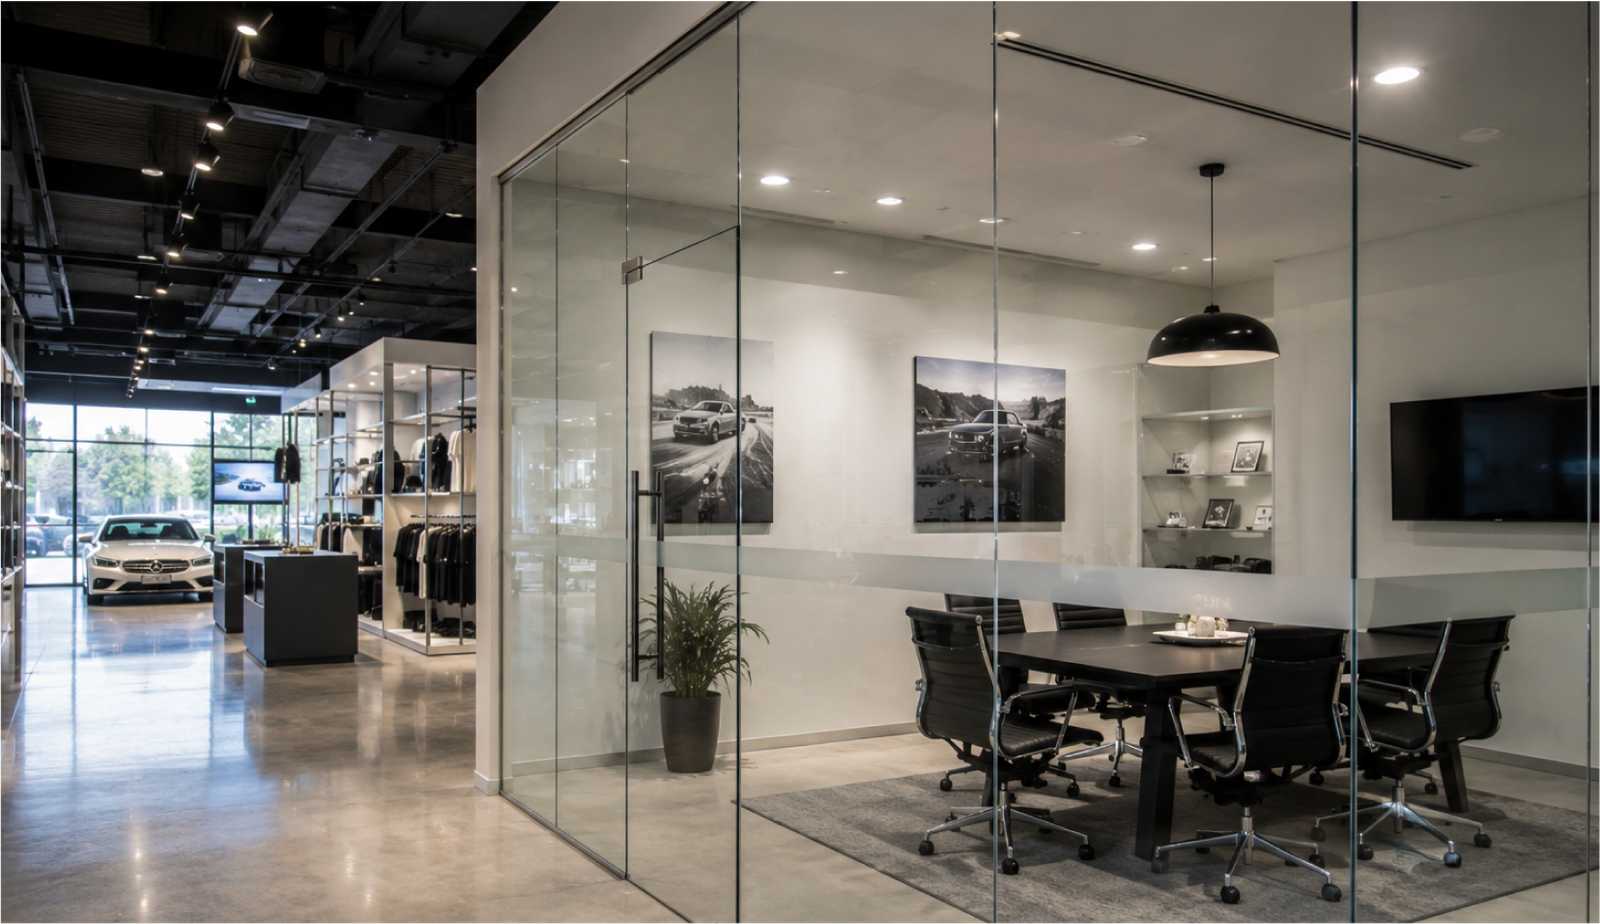
Display enclosures and back-of-house separation that keeps sightlines open.
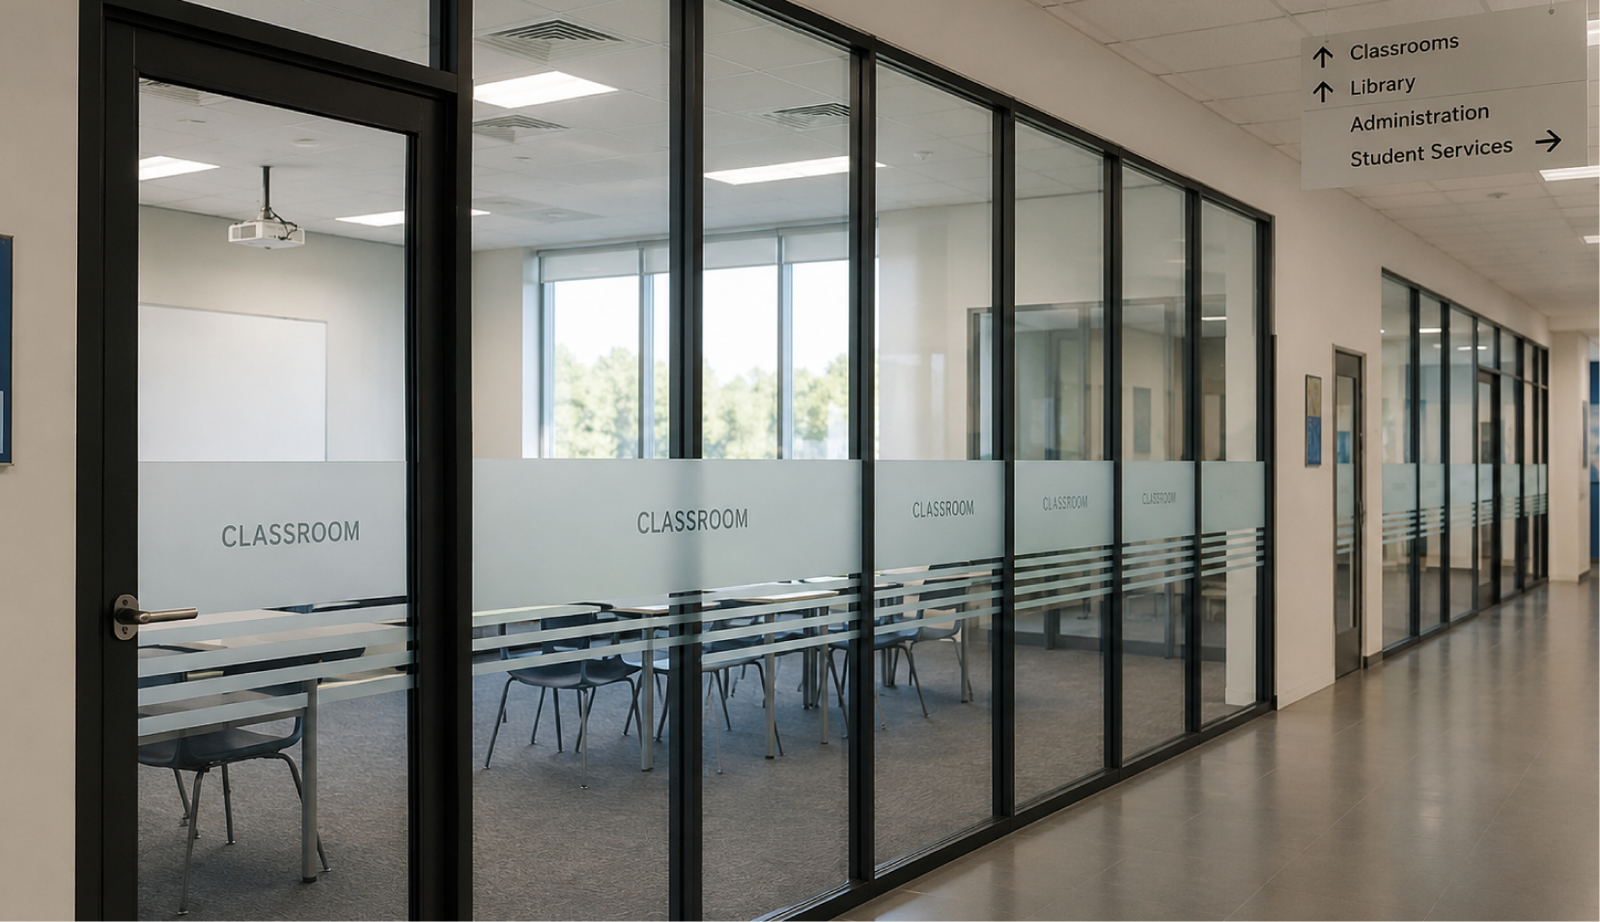
Classrooms and breakout rooms needing flexibility and supervision visibility.
HOW WE DELIVER GLASS PARTITION PROJECTS
Glass, framing, doors, hardware and films handled together not split across suppliers. Every project follows the same disciplined sequence.
06 SEQUENCED STAGES
We measure the actual site conditions, check floor and ceiling levels, and understand each room's acoustic and privacy requirements before recommending a system.
Partition types, glass specifications, door positions and hardware are developed into a clear layout and proposal, coordinated with the ceiling, flooring and MEP services around them.
Detailed drawings and finish samples are prepared for your sign-off before anything is ordered, so what arrives on site matches what was agreed.
Glass is cut, toughened and processed to the approved dimensions, with framing, doors and hardware procured against the same programme.
Experienced teams install channels, framing, glazing, doors and films with clean site practice. In occupied offices, work is scheduled around your operations, including evenings and weekends.
Doors are aligned, seals checked, glass cleaned and films inspected before handover, with care guidance provided for daily maintenance.
WHY WORK WITH METAL FUZE
Partitions meet ceilings, floors and services at every edge. Because we deliver complete interiors, our partitions are coordinated with what surrounds them instead of clashing with it.
Fit-out knowledge around the glass partitions coordinated with the ceilings, floors and services they meet at every edge
COMMON INQUIRIES
READY TO CREATE A SEAMLESS SPACE?
Whether you are fitting out a new office, adding meeting rooms to an existing floor or upgrading to acoustic or smart glass, Metal Fuze can take your partition project from survey to handover with one team.