Interior Fit-Out Services in Riyadh
Metal Fuze delivers complete interior fit-out solutions for offices, retail stores, hospitality venues and commercial spaces across Riyadh and Saudi Arabia. We transform shell-and-core units, newly built properties and existing interiors into functional, professionally finished environments that are ready for use. From partitions, ceilings and flooring to custom joinery, finishes and final handover, our team coordinates the work through one clear and organized delivery process.
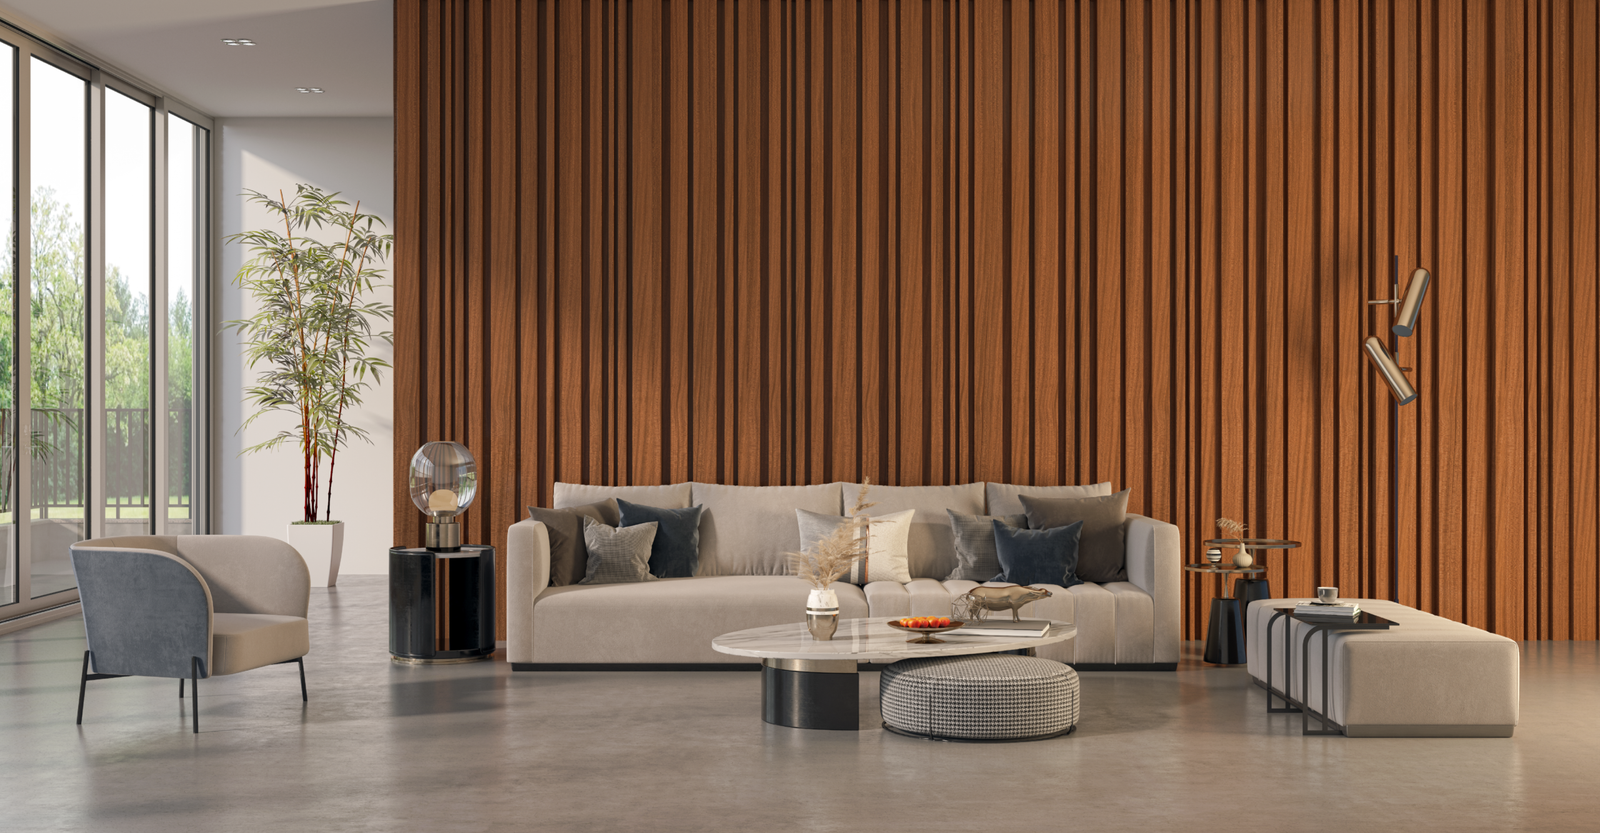
In a traditional project, the designer and the contractor work under separate agreements. That separation often creates gaps between design intent, construction requirements, cost expectations and actual site conditions, and the client is left managing the space in between. The Design and Build model places these activities under one coordinated structure. Metal Fuze develops the design alongside the practical requirements of execution, which means decisions about materials, technical systems, construction methods, budget and programme are considered early, when they are still easy to adjust. The result is a more connected process, clearer responsibility and a design that is developed with implementation in mind from day one.
SCOPE OF WORK
Our interior fit-out scope is tailored to the size, purpose and condition of each property.
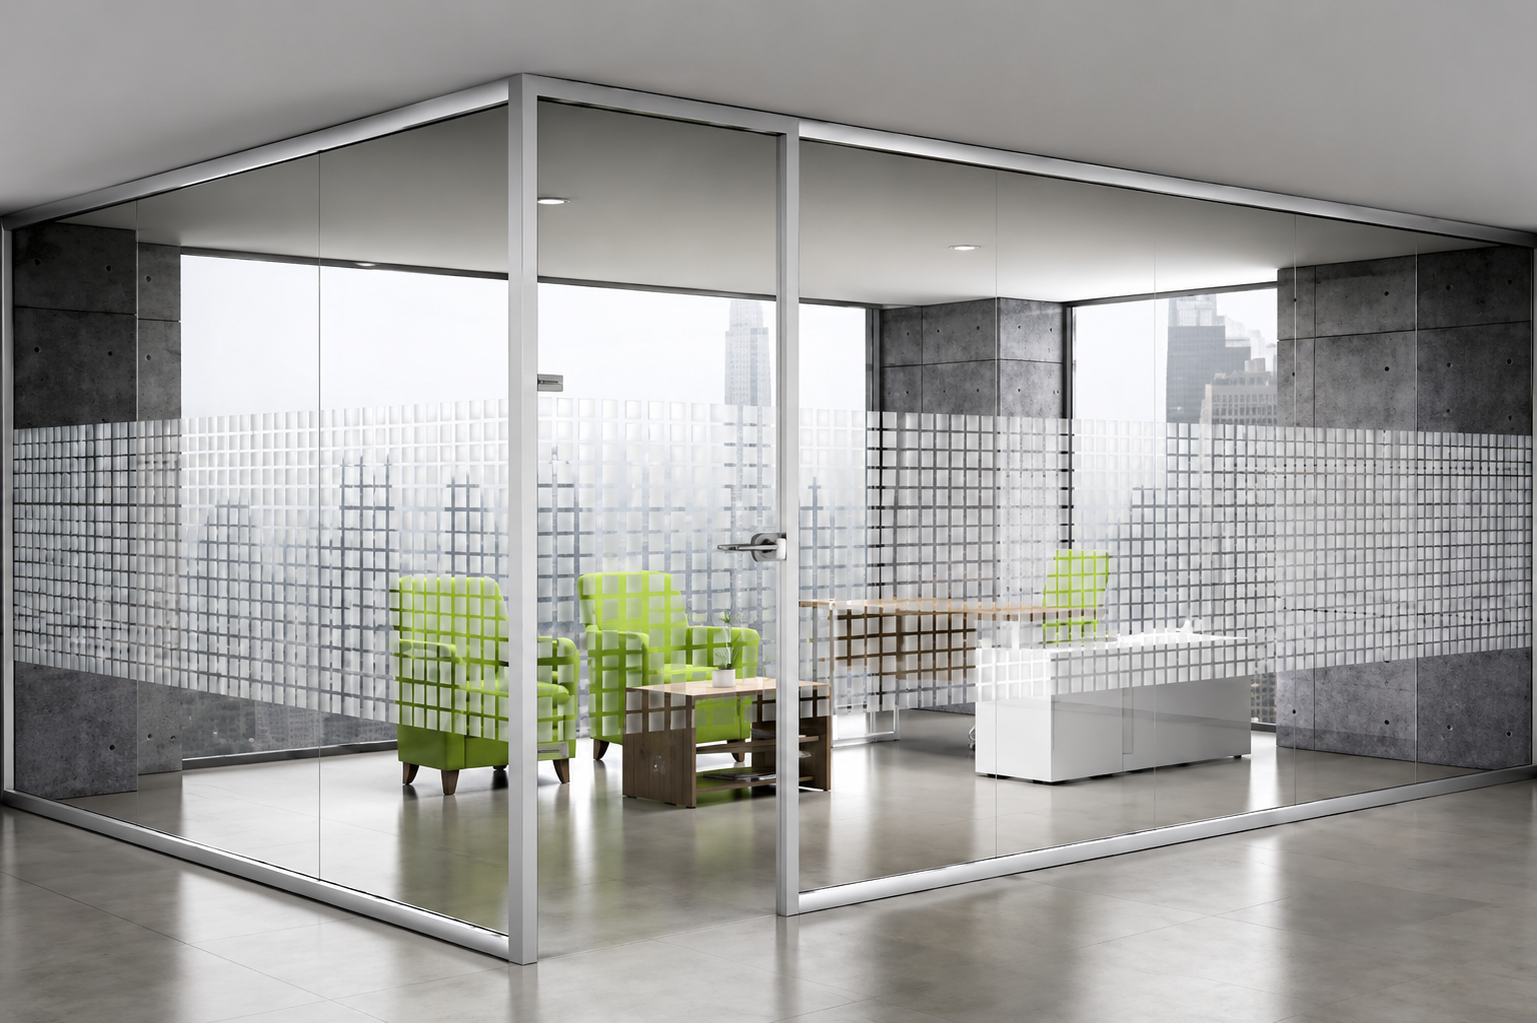
Precision-engineered glass partitions and space divisions that shape modern workspaces across Saudi Arabia, flawlessly aligned with every ceiling, floor and service line.
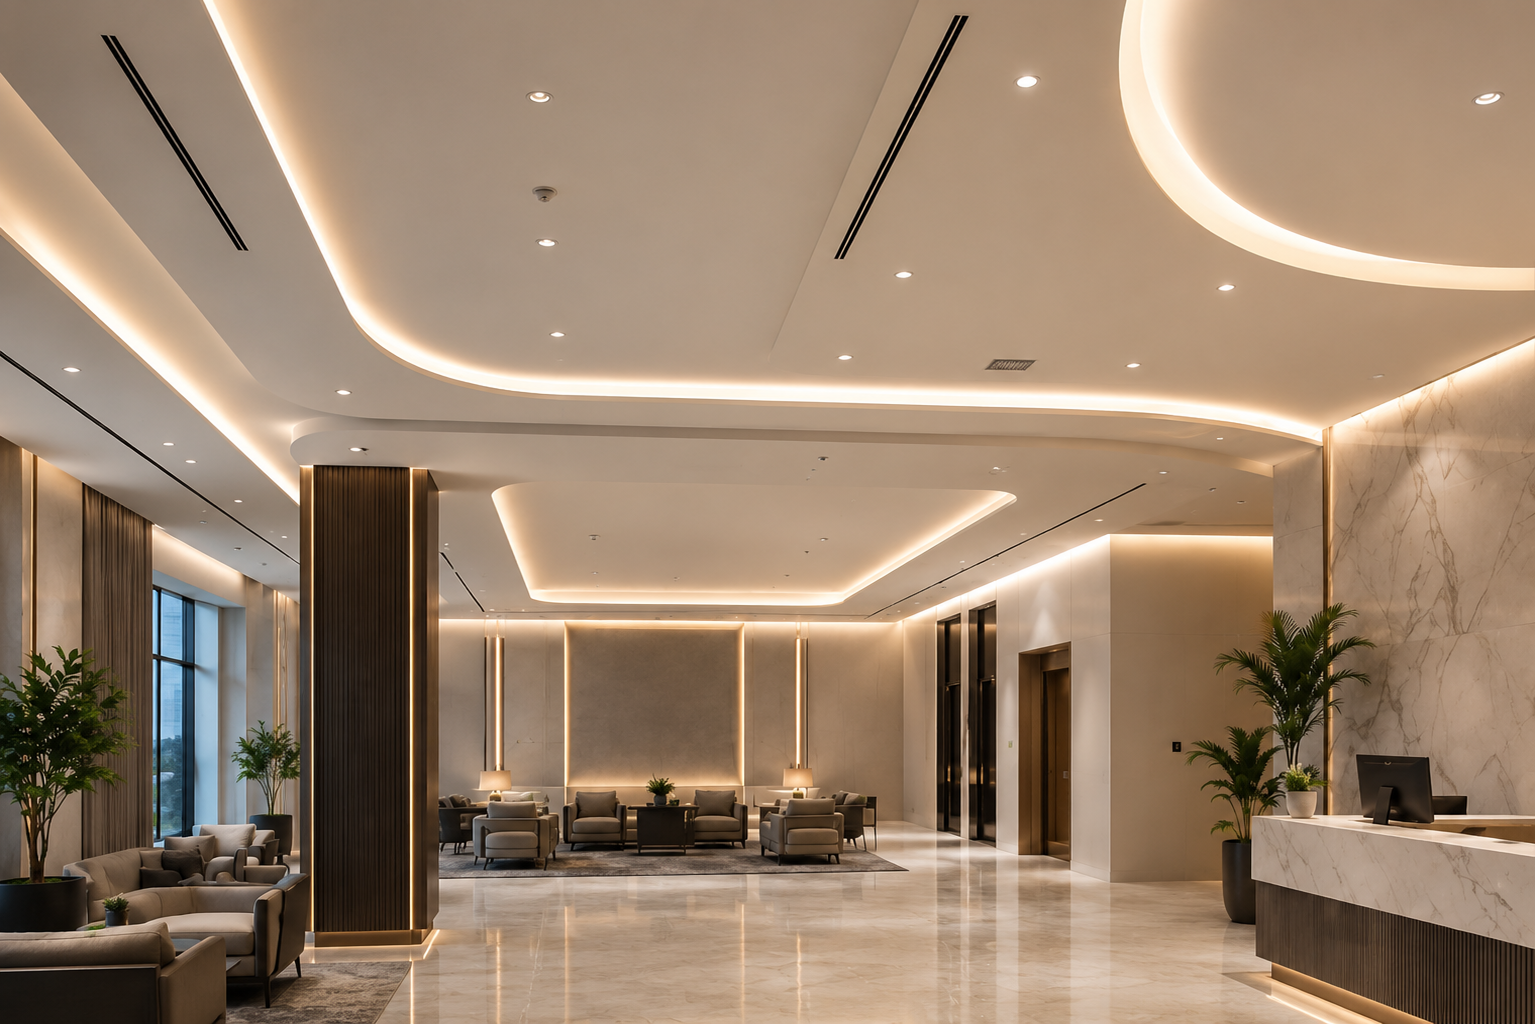
From sleek gypsum to statement feature ceilings, we deliver perfectly coordinated ceiling systems in KSA where lighting, HVAC and safety integrate invisibly.
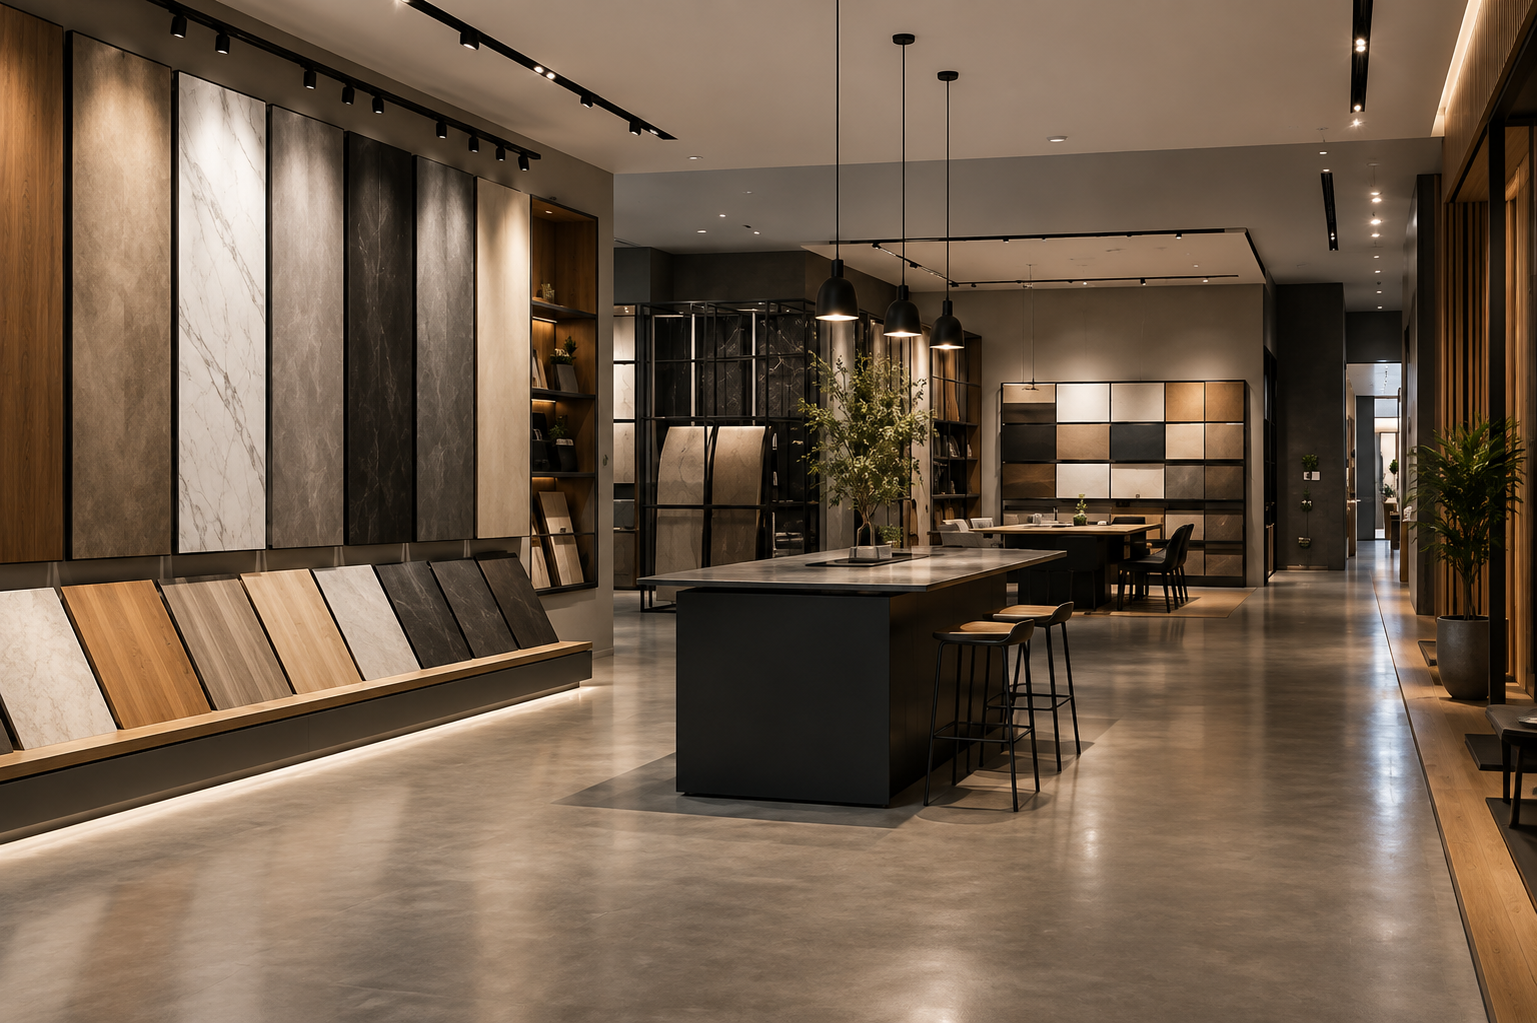
Whether epoxy, microcement, wood or vinyl, every surface is specified for how your space performs, not just how it looks, and finished to Saudi Arabia's highest standards.
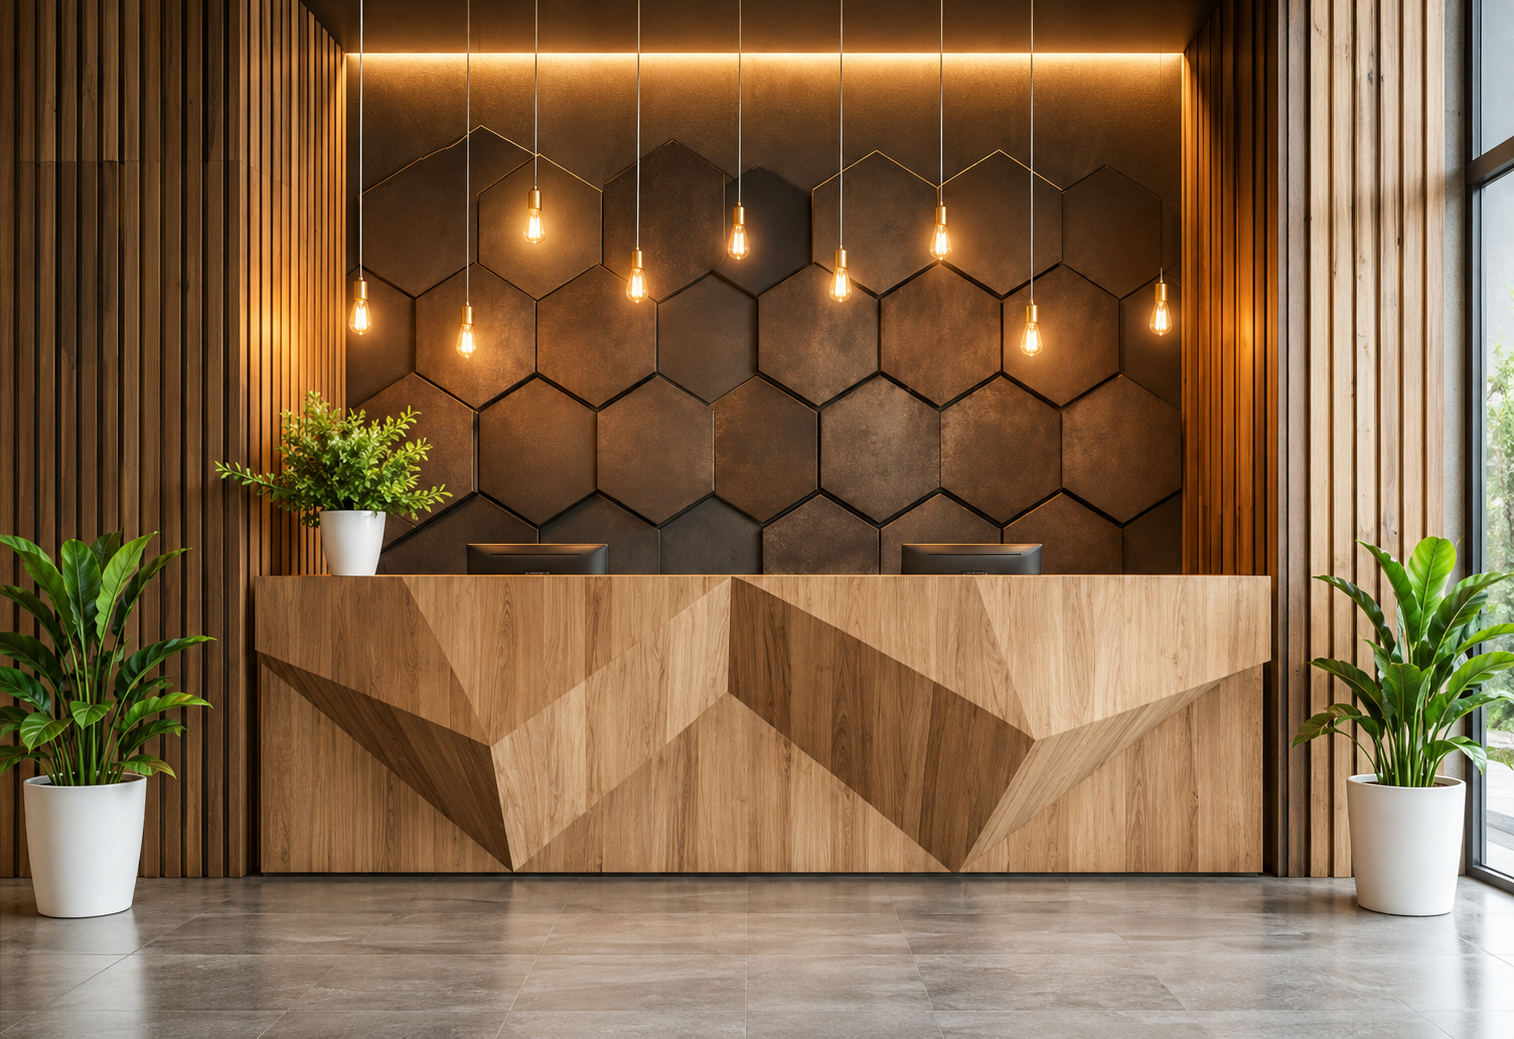
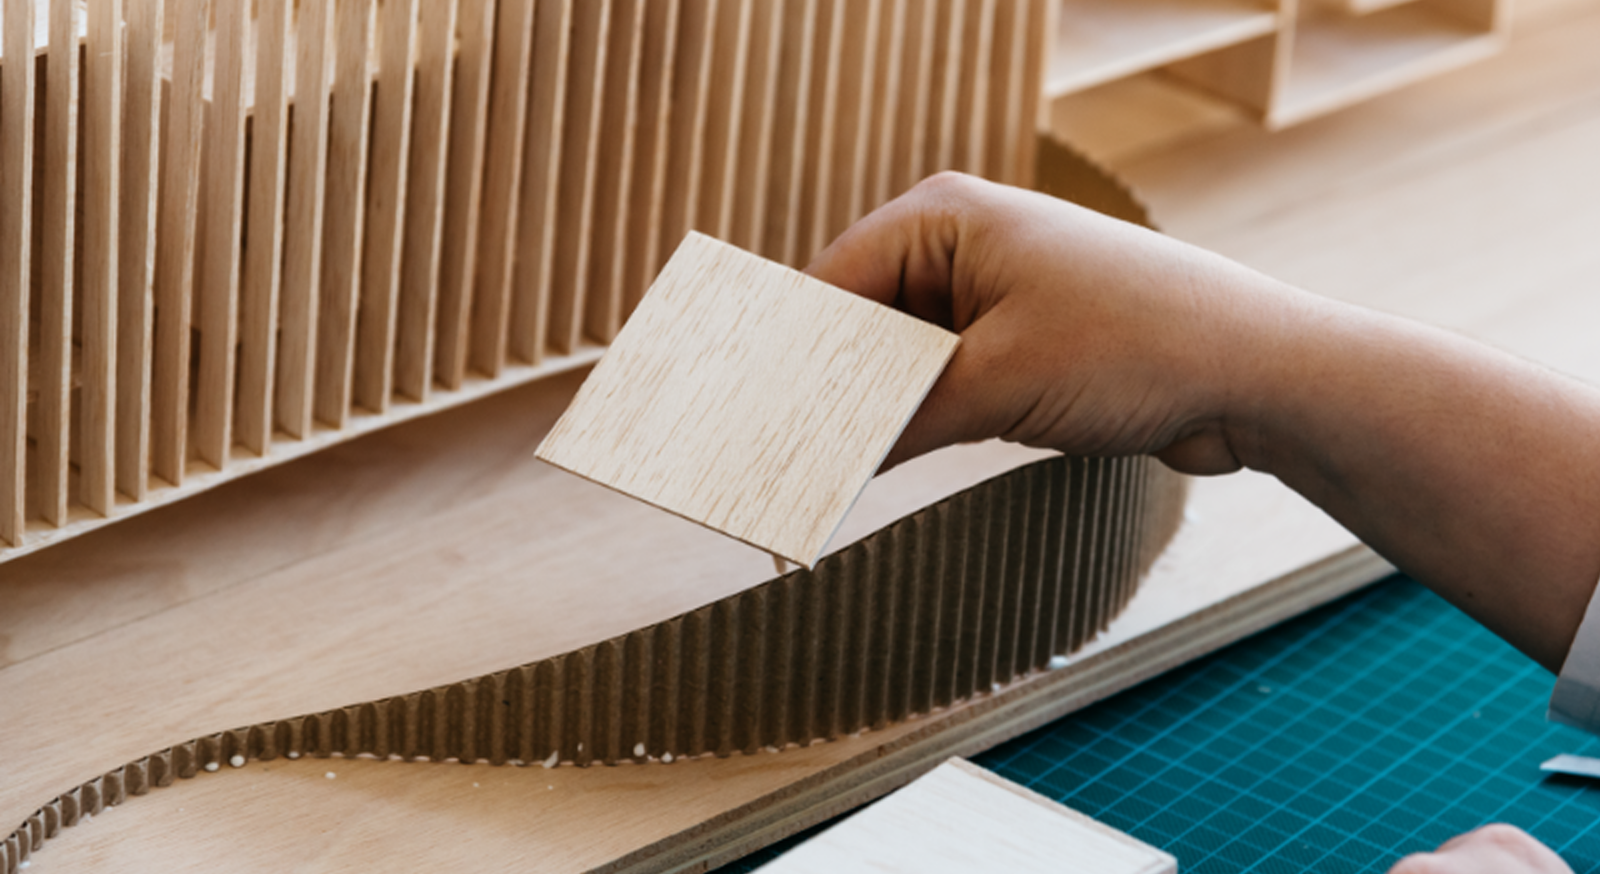
Bespoke joinery built to the millimeter. Reception counters, storage and built-in furniture crafted in KSA from approved drawings to final install.
Working with one coordinated fit-out team gives the client better visibility and clearer responsibility throughout the project. Metal Fuze helps clients reduce the common risks associated with interior projects, including:

Delays caused by poor trade coordination
Conflicts between architectural and technical work
Rework resulting from incorrect sequencing

Inconsistent quality between different contractors

Communication gaps during execution
SECTORS
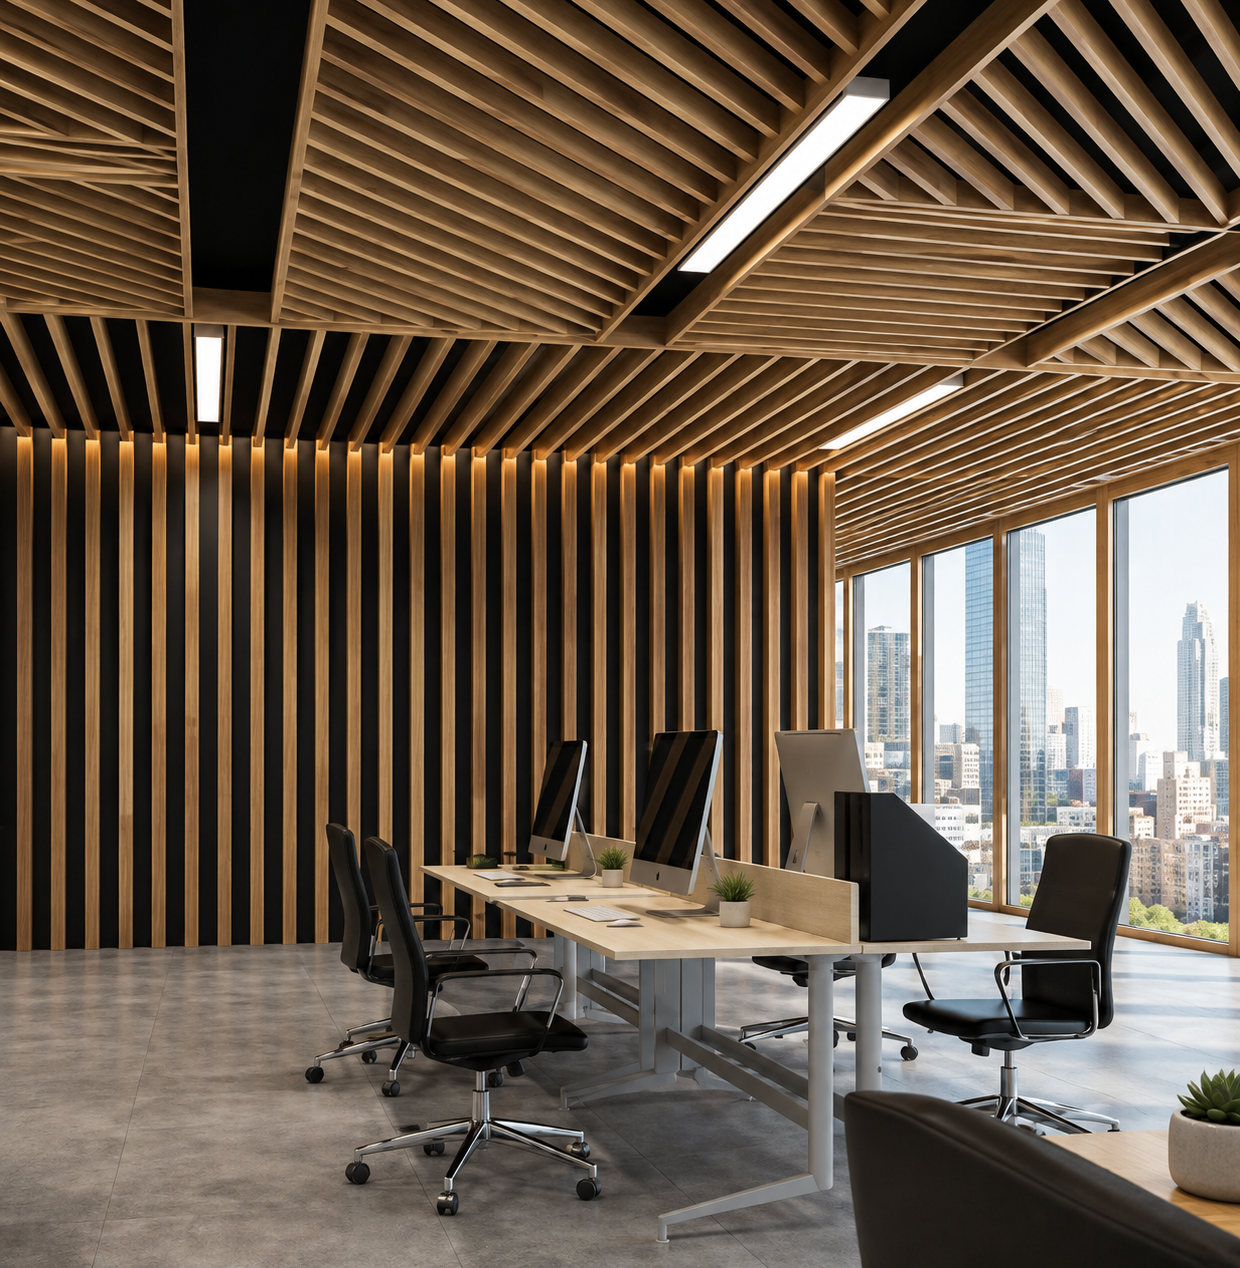
Offices and Corporate Spaces
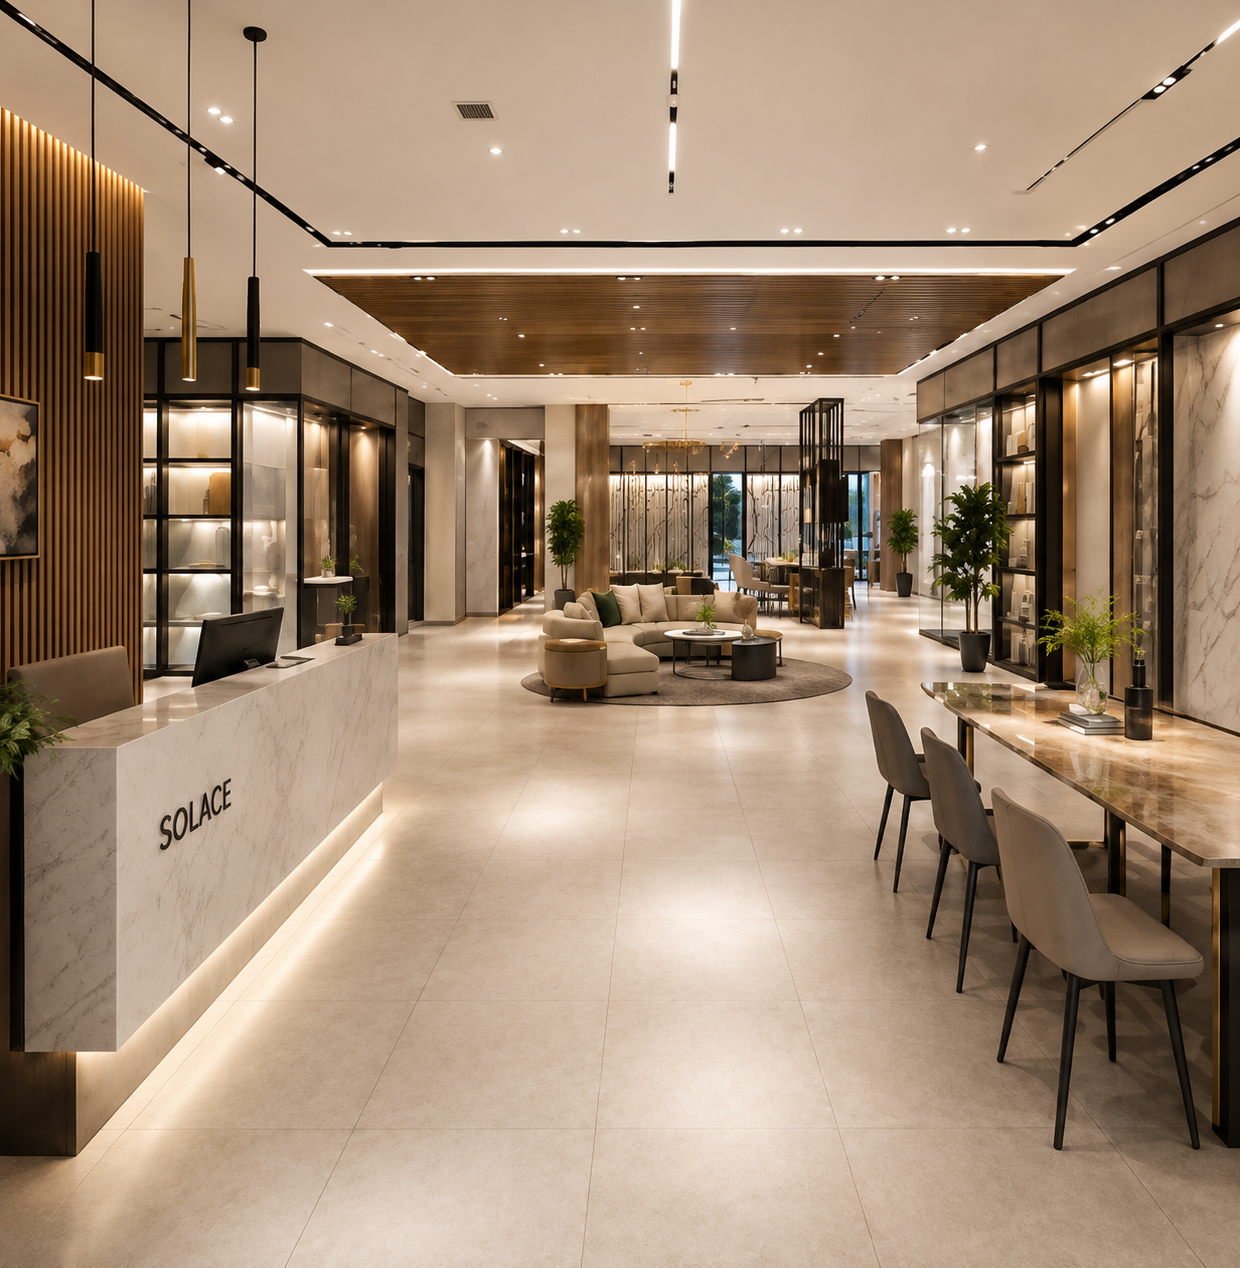
Retail Stores and Showrooms
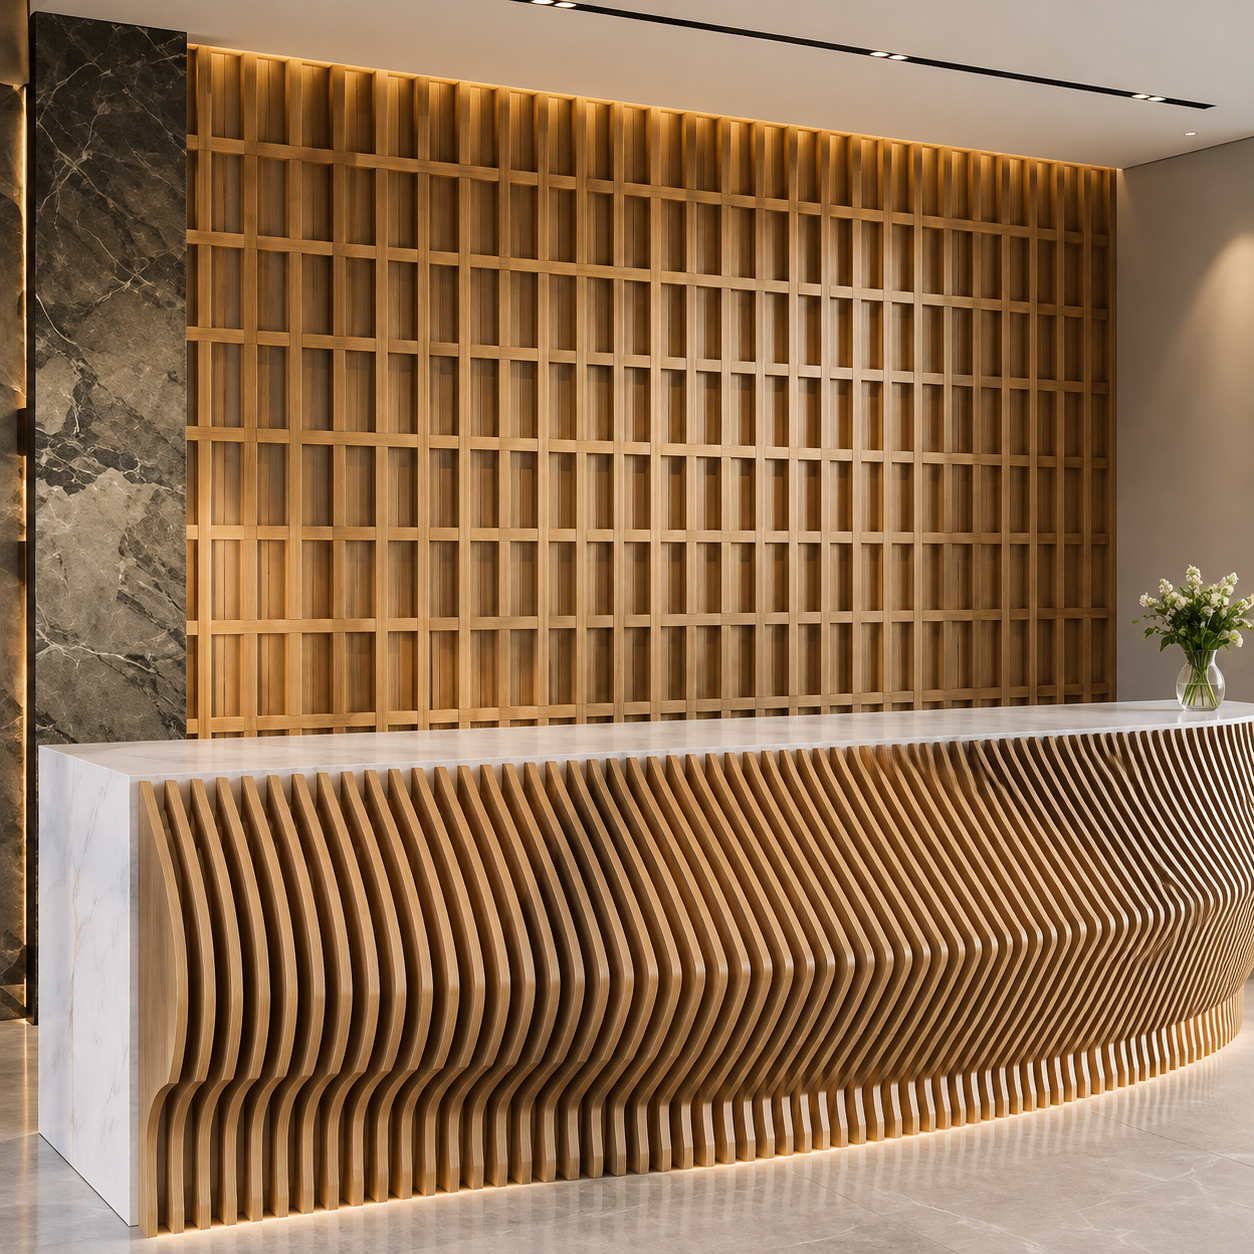
Hospitality Spaces
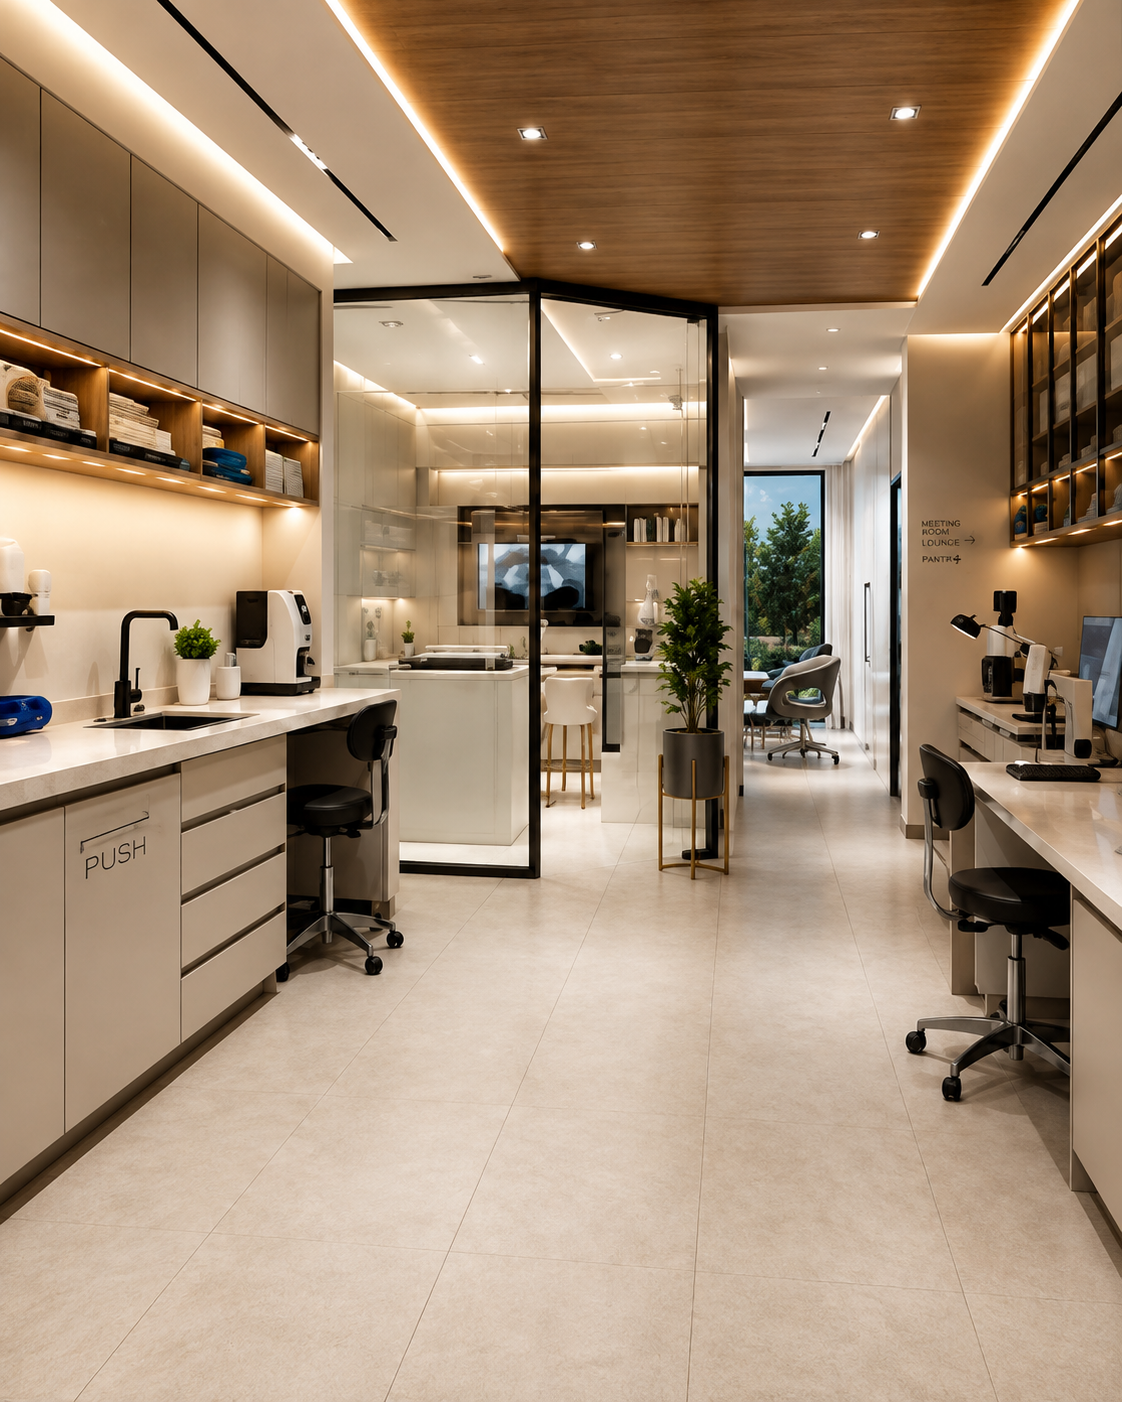
Commercial and Specialized Interiors
DELIVERY

We review the drawings, client requirements, expected timeline and required level of finish.

Our team checks the property condition, dimensions, access and visible technical limitations.
We define the work, review materials and coordinate the architectural and technical requirements.
Approved materials are ordered, and site activities are managed in the correct sequence.
Completed work is checked, snagged, corrected and prepared for final handover.
We review the drawings, client requirements, expected timeline and required level of finish.
Our team checks the property condition, dimensions, access and visible technical limitations.
We define the work, review materials and coordinate the architectural and technical requirements.
Approved materials are ordered, and site activities are managed in the correct sequence.
Completed work is checked, snagged, corrected and prepared for final handover.
Metal Fuze provides more than individual construction activities. We bring together the different elements required to complete the interior under one coordinated project approach. Clients choose us for:
Clear and Organized
Project Coordination
COMMON INQUIRIES
Metal Fuze helps you prepare offices, retail stores, hospitality spaces and shell-and-core properties with better control and smoother coordination. Share your location, project area, drawings and target completion date with our team.